Cosmetic Packaging
Display Packaging
CBD Packaging
Retail Packaging
Product Packaging
Cigarette Packaging
Candle Packaging
Soap Packaging
Chocolate Packaging
Vape Packaging
Food Packaging
Gift Packaging
Bakery Packaging Boxes
Pizza Packaging
Bottle Packaging
Garments Packaging
Custom Printed Bags
Christmas Packaging
Toy Packaging
Cereal Packaging
Jewelry Packaging
Apparel Packaging
Shipping Packaging
Custom Pre Roll Boxes
Dispenser packaging
Eco Friendly Packaging
Custom Health Packaging
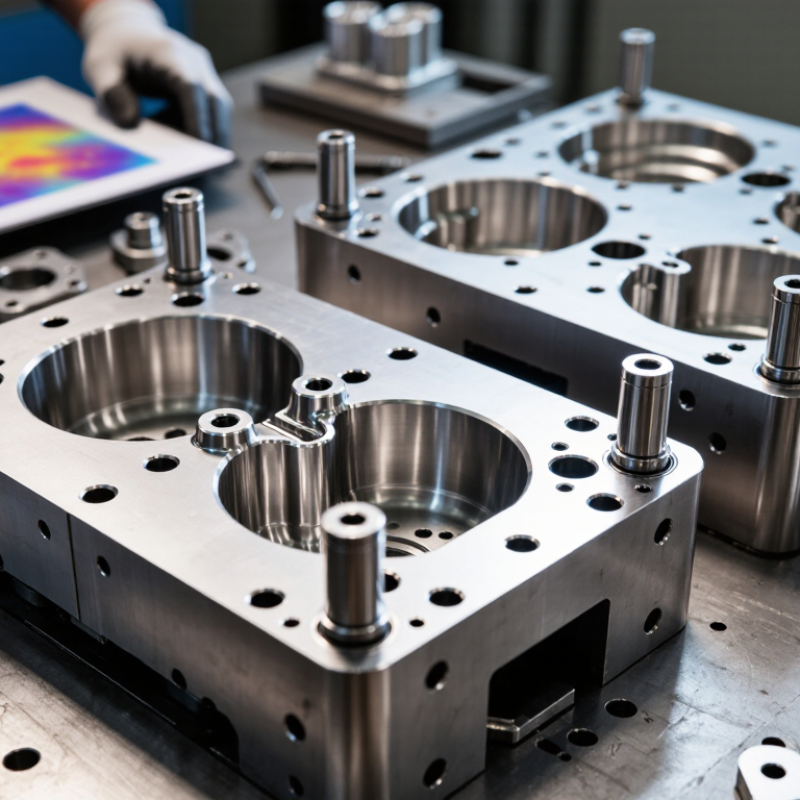
Pharmaceutical PackagingChoosing the right Aluminum Die Cast Mold is not a simple price comparison. It is a production decision involving alloy behavior, part geometry, tooling steel, cooling, and maintenance.
John Campbell, a recognized casting researcher, has often stressed, “The quality of a casting is determined by the quality of the liquid metal.” This principle applies directly to mold selection. Even a carefully machined mold can produce porosity, cold shuts, or short fills when melt temperature and flow control are neglected. The mold and process must work together.
A reliable choice begins with the component’s wall thickness, draft angles, ribs, and expected production volume. Examine the mold maker’s experience with aluminum alloys, not only its general tooling portfolio. Ask for evidence, such as dimensional reports, sample castings, thermal analysis, and documented repair procedures. Small details matter. Cooling channels should reach hot spots. Ejector pins should avoid fragile features. Gate design should support stable filling without excessive turbulence.
Material selection also deserves attention. H13 tool steel may suit demanding cycles, but treatment quality and surface finishing remain critical. No mold lasts forever. That is the uncomfortable part. A low-cost design can become expensive through flashing, soldering, frequent polishing, or unexpected downtime.
This guide explains how to compare mold construction, supplier capability, testing methods, and total lifecycle cost. It also questions common assumptions, because specifications on paper can look excellent while production results disappoint. The best Aluminum Die Cast Mold is not merely accurate at delivery. It remains predictable after thousands of shots.
Choosing the best aluminum die cast mold begins with defining the production requirements clearly. Identify the aluminum alloy, part dimensions, wall thickness, weight, and expected tolerance. A mold designed for a thin housing may fail with a thicker structural component. Small details matter.
Review the casting machine before selecting the mold structure. Its clamping force, shot capacity, injection speed, and platen dimensions must match the project. Specify the required cycle time, annual output, and acceptable scrap rate. Cooling channels should follow high-heat areas, especially near thick sections and sharp corners. Proper vents also reduce trapped air and surface defects.
The mold must support practical maintenance. Check access to inserts, ejector pins, slides, and replaceable wear parts. Ask how often cleaning, polishing, and dimensional checks will occur. In production, easy servicing can prevent hours of downtime. I have seen teams focus heavily on the first mold cost and overlook repair labor. That decision can become expensive. Surface finish and draft angles need agreement before machining begins. Otherwise, later changes may affect both appearance and tool life.
Do not treat every drawing dimension as equally important. Mark critical features, functional surfaces, and inspection points with measurable standards. Prototype trials can reveal filling problems that software does not fully predict. Even experienced engineers revise gate locations after testing. That is normal. A reliable mold specification connects product function, machine capability, production volume, inspection methods, and long-term maintenance needs.
How to Choose the Best Aluminum Die Cast Mold?
Compare Mold Materials, Designs, and Manufacturing Standards
A reliable aluminum die cast mold begins with the right tool steel. H13 steel offers strong thermal fatigue resistance during repeated heating and cooling. Maraging steel can improve toughness, but its higher cost needs careful justification. The choice should match alloy temperature, shot volume, surface requirements, and expected mold life. Hardness alone is not enough. Poor heat treatment can cause cracking, even with premium material.
Mold design controls filling, cooling, and part quality. Review the gate location, runner balance, vent depth, draft angles, and cooling channels together. A thin rib may need better cooling than a thick wall. Sharp corners often create stress and premature erosion. Replaceable inserts can reduce future repair time. However, complex slides may increase maintenance and alignment risks. Simpler designs are sometimes more reliable.
Manufacturing standards should be measurable, not decorative words. Request steel certificates, heat-treatment records, dimensional inspection reports, and cavity traceability. Coordinate measuring machine results can verify critical parting surfaces and pin locations. Mold trials should record cycle time, flash, porosity, ejection marks, and temperature changes. Applicable ISO, ASTM, or national standards can support consistent inspection, but they do not replace engineering judgment. A low quotation may look attractive. It may hide weak cooling, incomplete testing, or limited service support. I have seen specifications that sounded complete but missed vent inspection. That detail matters. Choose a mold maker that explains its assumptions, records deviations, and accepts practical review before final approval.
| Evaluation Dimension | H13 Hot-Work Tool Steel | H11 Hot-Work Tool Steel | Maraging Steel | P20 Prehardened Tool Steel | Practical Selection Guidance |
|---|---|---|---|---|---|
| Typical application | Production dies exposed to repeated thermal cycling and aluminum alloy injection. | Dies requiring strong thermal-fatigue resistance and good toughness. | High-wear inserts, cores, and tooling requiring high hardness after aging. | Prototype, low-volume, or lower-temperature tooling where machining economy is important. | For most high-volume aluminum die-casting work, a properly heat-treated hot-work steel is the normal starting point. |
| Nominal hardness range | Commonly about 44–52 HRC after heat treatment. | Commonly about 44–52 HRC after heat treatment. | Often about 50–55 HRC after aging, depending on grade and process. | Typically supplied around 28–36 HRC, depending on specification and supplier condition. | Specify hardness together with toughness, cleanliness, heat treatment, and dimensional requirements; hardness alone does not predict die life. |
| Thermal-fatigue performance | Very good when vacuum heat treated and properly tempered; widely used for heat-check resistance. | Very good toughness and thermal-fatigue behavior; suitable for demanding die sections. | Good strength and wear resistance, but suitability depends strongly on thermal cycling and section design. | Generally less suitable than H11 or H13 for severe repeated thermal shock. | Select hot-work grades when molten aluminum repeatedly heats and cools the cavity surface. |
| Thermal conductivity | Approximately 24–30 W/m·K at room temperature, varying by grade and condition. | Approximately 24–30 W/m·K at room temperature, varying by grade and condition. | Generally higher than conventional high-alloy hot-work steels, but grade-specific data must be checked. | Typically around 30–35 W/m·K at room temperature, depending on grade and condition. | Use the material supplier's temperature-dependent data for cooling simulations and cycle-time calculations. |
| Wear and erosion resistance | Good; can be improved with nitriding or suitable surface treatment. | Good toughness with moderate-to-good wear resistance; surface treatment may be beneficial. | Very good after aging; useful for localized wear areas and complex inserts. | Moderate; not generally preferred for severe aluminum erosion or high-volume production. | Consider alloy chemistry, shot velocity, gate location, melt cleanliness, and surface treatment together. |
| Toughness and crack resistance | Good when correctly heat treated; toughness decreases if hardness is pushed too high. | Very good toughness, especially useful in large or highly stressed die sections. | Good strength, but processing and geometry must be controlled to avoid brittle local conditions. | Good machinability and toughness at moderate hardness; limited for severe thermal cycling. | Balance hardness with toughness around sharp corners, slides, ejector openings, and cooling channels. |
| Machinability and finishing | Machinable in annealed condition; finish machining is often performed after heat treatment. | Similar to H13; requires controlled cutting parameters and adequate stock for heat-treatment movement. | Good dimensional stability after aging, but machining at high hardness requires suitable tooling. | Generally easier to machine in the supplied prehardened condition. | For tight shutoff and cavity tolerances, include roughing allowance, heat-treatment distortion control, and final polishing. |
| Surface treatment compatibility | Nitriding, PVD coatings, and polishing are commonly considered after suitable preparation. | Suitable for nitriding and selected coatings when substrate hardness and surface condition are controlled. | Can accept selected coatings; treatment parameters must account for its aging condition. | Coating options exist, but substrate hardness and thermal-fatigue limits should be verified first. | Use surface treatment selectively on gates, runners, slides, cores, and high-erosion zones rather than coating by default. |
| Recommended insert strategy | Use replaceable inserts for gates, corners, deep ribs, and high-wear sections. | Use robust inserts where thermal stress and mechanical loading are high. | Use localized inserts when exceptional wear resistance or dimensional stability is needed. | Use for non-critical blocks, prototypes, or replaceable low-stress components. | A modular insert layout can reduce repair cost and shorten maintenance downtime. |

| Design or Manufacturing Factor | Recommended Practice | Why It Matters | Verification Method |
|---|---|---|---|
| Parting-line selection | Place the parting line to support stable ejection, practical machining, and minimum flash risk. | Poor placement can increase flash, mismatch, trimming cost, and die stress. | 3D mold-flow review, tolerance analysis, and physical tryout. |
| Draft angle | Use sufficient draft for the alloy, surface texture, depth, and ejection direction; exact values are part-specific. | Insufficient draft can cause scuffing, sticking, dimensional damage, and increased ejection force. | CAD draft analysis and ejection-force review. |
| Wall thickness and fillets | Avoid abrupt wall changes; use radii at internal corners and transitions. | Uniform filling and gradual geometry reduce porosity, hot spots, and thermal-stress concentration. | Flow simulation, section analysis, and dimensional inspection. |
| Gate and runner design | Size gates and runners for the alloy, machine pressure, shot speed, filling pattern, and required cycle time. | Incorrect sizing can cause premature freezing, erosion, air entrapment, or excessive turbulence. | Mold-flow simulation, pressure data, and first-article evaluation. |
| Cooling-channel layout | Use balanced channels with suitable distance from cavity surfaces, inserts, ejectors, and thin sections. | Balanced cooling improves cycle consistency and helps reduce heat checking and distortion. | Thermal simulation, flow-rate testing, pressure testing, and temperature mapping. |
| Vacuum and venting | Provide vents, overflow features, and vacuum paths according to filling behavior and part requirements. | Effective air removal reduces gas porosity, burn marks, weld-line defects, and incomplete filling. | Vacuum decay or leak testing, process monitoring, and X-ray or CT inspection where required. |
| Ejection system | Distribute ejector pins around projected area and avoid thin or distortion-sensitive sections. | Uneven ejection can create bending, drag marks, pin push-through, and stuck castings. | Ejection-force calculation, CAD interference checks, and tryout measurements. |
| Heat treatment | Use a documented vacuum or controlled-atmosphere cycle, followed by adequate tempering and hardness verification. | Incorrect treatment can cause distortion, soft spots, retained stress, and premature cracking. | Heat-treatment certificate, hardness mapping, dimensional inspection, and metallurgical review when necessary. |
| Surface finish and polishing | Define surface roughness and polishing direction according to appearance, release, and functional requirements. | Surface condition affects release, soldering tendency, friction, and visible part quality. | Surface-roughness measurement, visual standards, and sample approval. |
| Dimensional control | Define cavity tolerances, shrinkage allowance, shutoff clearance, and acceptable mismatch before machining. | Clear requirements reduce rework and improve repeatability between die components. | CMM inspection, optical scanning, gauge checks, and first-article reports. |
| Standard or Document | Main Purpose | Typical Use in Die Procurement |
|---|---|---|
| ASTM A681 | Covers alloy and carbon tool steels, including hot-work tool-steel grades and their general requirements. | Use it to define the steel grade, chemical requirements, and material documentation. |
| ISO 4957 | Specifies tool steels and provides designations and technical requirements for relevant grades. | Useful for international material designation and comparison of tool-steel requirements. |
| ISO 6508-1 / ASTM E18 | Defines Rockwell hardness testing methods and requirements. | Use for hardness verification after heat treatment, nitriding, or aging where applicable. |
| ISO 9001 | Defines requirements for a quality-management system. | Use as a supplier-system criterion, supported by traceability, inspection records, and corrective-action procedures. |
| NADCA Product Specification Standards | Provides widely used guidance for high-pressure die-casting materials, processes, design, and quality characteristics. | Use as a practical reference for die-casting design review, process capability, and casting quality expectations. |
| Material certificate and heat-treatment record | Documents steel identity, chemical composition, lot traceability, heat-treatment cycle, and final hardness. | Request these records for every critical die block, insert, and heat-treated component. |
| Inspection and validation plan | Defines dimensional, surface, functional, and process checks before production approval. | Include CMM results, hardness maps, cooling-channel pressure tests, tryout data, and first-article results. |
Mold performance starts with stable filling, accurate dimensions, and controlled cooling. During trials, inspect short shots, flash, porosity, and cycle-time variation. A mold that produces one perfect sample may still fail after repeated thermal shocks. The North American Die Casting Association’s 2024 Product Specification Standards emphasize process control, venting, and dimensional verification. These checks provide stronger evidence than appearance alone. DOE’s 2022 Industrial Decarbonization Roadmap reports that industry uses roughly one-third of U.S. energy. Efficient cooling and shorter cycles therefore affect both quality and operating cost.
Durability depends on steel selection, heat treatment, wall thickness, and thermal balance. Track crack growth around gates, sharp corners, and cooling channels. Record shots between repairs. This history is often more useful than a supplier’s estimated mold life. Maintenance needs should include polishing access, replaceable inserts, vent cleaning, and leak testing. I prefer designs that make routine work visible. Hidden wear creates expensive surprises. No mold is maintenance-free.
Tips: Request a documented trial report with cycle time, casting weight, defect rates, and dimensional results. Measure cooling-water temperature at both inlet and outlet. Review the first 10,000 shots, then repeat inspections at fixed intervals. Leave room for improvement; early production data can expose assumptions that looked reasonable during design.
Choosing the best aluminum die cast mold starts with the supplier, not the quotation. Ask how many comparable molds they have built, including alloy, wall thickness, shot size, and expected cycle life. Experienced engineers should explain gate location, venting, cooling channels, shrinkage, and ejection risks using drawings or simulation results. Vague promises are warning signs. Very clear.
Quality control must be visible on the shop floor. Request material certificates, heat-treatment records, dimensional inspection reports, and mold trial data. NADCA’s Product Specification Standards emphasize controlled process parameters, porosity management, and documented inspection practices for die castings. A supplier following these principles should measure critical surfaces with calibrated equipment, not rely only on visual checks. The International Aluminium Institute reports that recycled aluminum requires roughly 5% of the energy used for primary aluminum production. This makes traceable material sourcing valuable for both cost and environmental reporting. Still, recycled feedstock needs proper chemistry control.
Production support often separates a usable mold from an expensive delay. Confirm spare inserts, repair response time, maintenance instructions, and engineering support during sampling. Ask whether the supplier can provide a trial schedule with measurable targets, such as filling balance, flash limits, and cycle time. A strong partner should also explain what happens when the first trial fails. No supplier is perfect. My own experience suggests that teams sometimes overvalue polished presentations and undervalue after-sales response. A late design change can expose that mistake quickly, especially when replacement parts are unavailable.
Supplier expertise, quality control, and production support should be evaluated together. This illustrative procurement model gives the greatest emphasis to mold design and manufacturing capability, while also considering inspection discipline and long-term production support.
The percentages represent an adjustable buyer-defined evaluation framework, not company-specific or industry survey data.
Calculate the total mold cost before approving any aluminum die cast mold. The purchase price is only one part of the decision. Include engineering, mold steel, machining, inserts, surface treatment, trial runs, transport, maintenance, and future repairs. Also estimate production losses from flash, porosity, short shots, and dimensional corrections. A cheaper mold may require more adjustments during the first 10,000 shots. That difference can quickly exceed the initial saving.
Tips: Request a cost sheet with every assumption. Check the expected mold life, cavity layout, cycle time, and replacement-part prices. Ask for trial records or measured sample data. Clear evidence is more reliable than a confident quotation.
Compare each option against the same production conditions. Confirm the alloy, part weight, wall thickness, annual volume, and required tolerances. Then calculate cost per acceptable part, not just cost per mold. My first estimate was often too optimistic when maintenance and downtime were missing. Leave a realistic allowance for design changes. A mold can be technically excellent but unsuitable for your schedule.
Before final selection, review the 3D mold design, cooling layout, ejection system, inspection method, and correction process with the supplier. Record approval criteria in writing, including sample quantity and dimensional limits.
© 2007 - 2025 The Custom Packaging. All right reserved.