What Are Aluminum Precision Parts and How Are They Made?
Aluminum Precision Parts are not simply pieces cut from metal; they are components made to meet defined dimensions, tolerances, and surface requirements. They appear in aircraft assemblies, medical equipment, electronics housings, and industrial machinery, where a small dimensional error can affect fit or performance. Aluminum’s low weight, corrosion resistance, and machinability make it useful, but those advantages do not remove the need for careful process control.
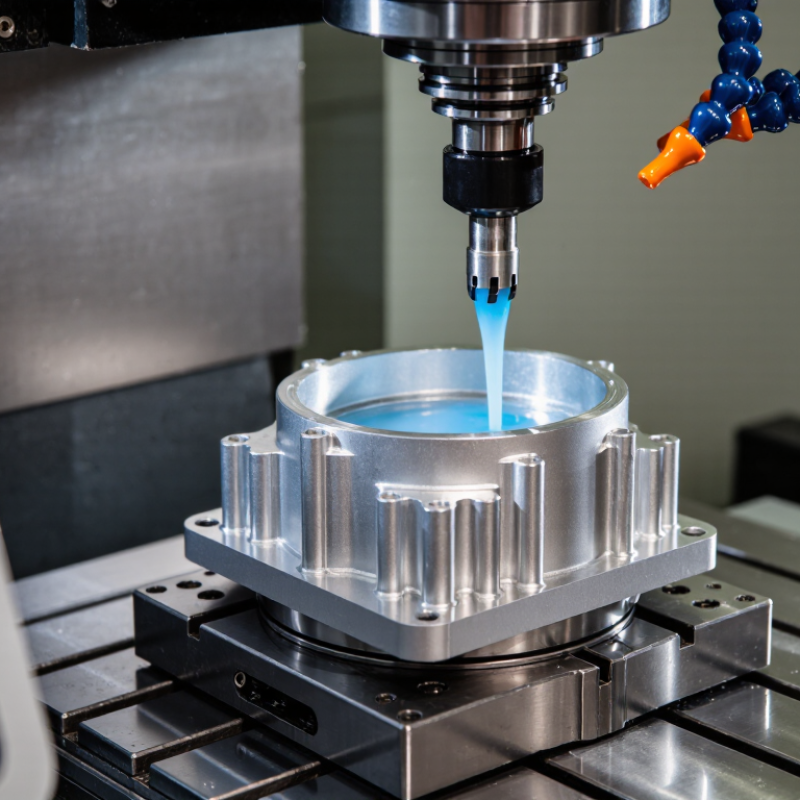
Making a precision part usually begins with selecting an alloy suited to its job. Engineers then translate a drawing or digital model into machining instructions. CNC milling and turning remove material from a billet, plate, or extrusion. Imagine a cutting tool tracing narrow channels while coolant clears chips and limits heat. Inspection follows, using tools such as micrometers, coordinate-measuring machines, or optical systems. Depending on the application, finishing may include deburring, anodizing, or coating. Each choice affects cost, appearance, and function.
“Precision is not a final inspection result; it is the discipline built into every step.” This is an original summary of a common manufacturing principle, not a verified quotation from a named expert. A named quotation should be checked against a reliable source before publication. That distinction matters. So do the details: alloy selection, tool wear, fixture stability, and measurement methods can all change the outcome. This guide explains what Aluminum Precision Parts are, how manufacturers make them, and which practical decisions shape their quality. Even a well-planned process can reveal surprises. That is worth remembering.
What Aluminum Precision Parts Are and Where They Are Used
Aluminum precision parts are components machined to controlled dimensions from aluminum stock or cast blanks. They may include brackets, housings, valve bodies, heat sinks, and small fittings. Their value is not simply low weight. Aluminum can also conduct heat well, resist corrosion in many environments, and be machined into detailed shapes. The exact alloy matters. So does the finish.
These parts appear in aircraft interiors, vehicle systems, medical equipment, electronics, and industrial machinery. In an electronics enclosure, thin aluminum walls can protect circuit boards while helping release heat. In a vehicle, a precisely machined bracket can hold sensors steady despite vibration. Small differences matter. A hole that is slightly misplaced may complicate assembly or shift a connected part out of alignment.
Manufacturers commonly produce precision parts by CNC milling or turning, then inspect key dimensions with gauges or coordinate-measuring equipment. Some parts also receive anodizing or another surface treatment for added protection or appearance. Choosing a part involves more than checking its drawing. Engineers consider load, temperature, exposure to moisture, and how the part will join neighboring components. A design can look efficient on paper yet prove difficult to machine or inspect. That trade-off deserves a second look.
Aluminum Precision Parts: Typical Alloy Strengths
Aluminum precision parts are components machined to tight dimensional tolerances. They are used in applications such as aircraft structures, automotive components, electronics enclosures, and industrial equipment. The chart compares representative ultimate tensile strengths for three commonly used aluminum alloys; actual values vary with product form, specification, and temper.
Aluminum Grades and Properties That Shape Part Design
Aluminum precision parts begin with a grade choice, not a toolpath. Alloy chemistry and temper affect strength, corrosion resistance, formability, and machining behavior. The Aluminum Association’s Aluminum Standards and Data and ASM Handbook, Volume 2, list 6061-T6 as a versatile, heat-treatable alloy, while 5052-H32 offers strong corrosion resistance and good formability. For a thin enclosure near salt spray, 5052 may suit the job better. For a milled bracket needing higher strength, 6061-T6 is often considered. Details matter.
Strength figures need context. ASTM B209 specifies minimum tensile strengths of about 290 MPa for 6061-T6 sheet and 228 MPa for 5052-H32 sheet; product form and thickness can change requirements. High-strength 7075-T6 can exceed 500 MPa in some product specifications, but it is less forgiving in corrosive environments and welding. Numbers are not a design by themselves. A small, thin wall may distort during machining, even when its alloy is strong. That is easy to underestimate.
Designers should match grade, temper, finish, and manufacturing route to the part’s actual loads. A close-tolerance bore in 6061 may need stress relief or a controlled machining sequence to limit movement. Anodizing can improve surface protection, but coating thickness may affect fits. Verify properties against the applicable material specification and supplier test certificate; published values are not guarantees for every batch or geometry. Some trade-offs remain imperfect. Test the part under realistic conditions.
How a Precision Part Is Designed and Prepared for Production
A precision aluminum part begins as a drawing, but the drawing must describe how the part will actually be held and cut. Designers define functional surfaces, datum points, hole locations, and tolerances before preparing a CAD model. A bearing seat may need a tighter tolerance than an outer cover. Applying the same tight tolerance everywhere can add machining time without improving performance. This is easy to overlook.
Material and process choices shape the next step. The designer specifies an alloy and temper, then checks whether the stock size, cutter access, and clamping method suit the geometry. Thin walls can flex under cutting forces; uneven material removal can also release internal stress and distort a part. Toolpaths are reviewed in CAM software, and a first-article inspection checks critical dimensions against the drawing. Small details matter.
Production planning also affects material decisions. The International Aluminium Institute reports that recycling aluminum can require about 95% less energy than producing primary aluminum. That figure supports considering recycled feedstock when the required alloy and properties are available; it does not mean every recycled stock is interchangeable. A practical design review should confirm material certification, machining allowance, inspection method, and expected batch size before release. Some assumptions still need testing. A prototype can reveal chatter, burrs, or a fixture that looked workable on screen but fails on the machine.
How Aluminum Parts Are Machined and Finished
Aluminum precision parts begin as plate, bar, or billet selected for strength, weight, and machinability. CNC milling and turning remove material with sharp carbide tools, while controlled feeds help limit heat and burrs. A thin wall can flex under cutting pressure, so machinists often leave support material until later passes. It is a practical detail. It can still be overlooked.
After machining, parts are deburred, cleaned, and checked for dimensions and surface defects. Anodizing can improve corrosion resistance and create a harder surface layer; masking is needed where electrical contact or tight fits must remain bare. Coatings also change dimensions slightly, so critical holes and mating faces need planned tolerances. The International Aluminium Institute’s Aluminium and Climate Change report states that recycled aluminum production uses about 5% of the energy required for primary production. That figure supports careful collection of clean chips, though oily or mixed scrap can complicate recycling. Inspection reports should record measurements and finishing conditions. One limitation: surface appearance alone does not prove a part meets its drawing.
How Finished Parts Are Inspected for Accuracy and Quality
Finished aluminum precision parts are checked against the drawing, not judged by appearance alone. Inspectors measure critical features such as hole diameter, flatness, and spacing with calibrated calipers, micrometers, gauges, or a coordinate measuring machine. ASME Y14.5-2018 defines the geometric dimensioning and tolerancing system used to communicate these requirements. That matters: a hole can meet its diameter limit yet still sit in the wrong position. For reliable comparisons, ISO 1:2022 sets 20 °C as the standard reference temperature for dimensional measurements; aluminum’s expansion can affect readings when parts are warm from machining.
Inspection may include a visual check for burrs, scratches, and tool marks, followed by dimensional sampling or a full check for high-risk features. NIST guidance on measurement traceability emphasizes linking results to recognized standards through documented calibration. Still, a certificate does not make every reading perfect. Fixture pressure, probe access, and operator technique can introduce variation. A slightly awkward point: some inspection plans are copied from older jobs without checking whether the part’s actual risks have changed.
Tips: Let parts reach room temperature before measuring. Clean chips and oil from contact surfaces, record instrument IDs, and inspect thin walls gently to avoid flexing them. If a measurement is close to its tolerance limit, repeat it with a suitable method rather than rounding it into compliance.

 Cosmetic Packaging
 Display Packaging
 CBD Packaging
 Retail Packaging
 Product Packaging
 Cigarette Packaging
 Candle Packaging
 Soap Packaging
 Chocolate Packaging
 Vape Packaging
 Food Packaging
 Window Packaging Boxes
 Gift Packaging
 Bakery Packaging Boxes
 Pizza Packaging
 Bottle Packaging
 Garments Packaging
 Custom Printed Bags
 Christmas Packaging
 Toy Packaging
 Cereal Packaging
 Jewelry Packaging
 Apparel Packaging
 Shipping Packaging
 Custom Pre Roll Boxes
 Dispenser packaging
 Eco Friendly Packaging
 Custom Health Packaging
 Pharmaceutical Packaging